Ultimate Guide · 15 min read
Ultimate Hotel Construction Guide Zanzibar 2026
The definitive reference for hotel and resort construction in Zanzibar. From feasibility studies to grand opening — covering structural engineering, concrete specifications, MEP systems, fire safety and project management for hospitality projects.
Published June 2026 · Zanzibaba Procurement Team
Table of Contents
- Hotel Project Planning and Feasibility
- Site Selection and Due Diligence
- Architectural Design for Hospitality
- Structural Engineering and Concrete Specification
- Foundation Engineering for Hotel Structures
- Structural Frame — Columns, Beams and Slabs
- MEP Systems for Hotels
- Fire Safety and Life Safety Systems
- Interior Finishes and Fit-Out
- External Works — Pools, Gardens and Access
- Quality Assurance and Inspection
- Project Timeline for Hotel Construction
- Frequently Asked Questions
SITE EVIDENCE
Hotel Construction Evidence
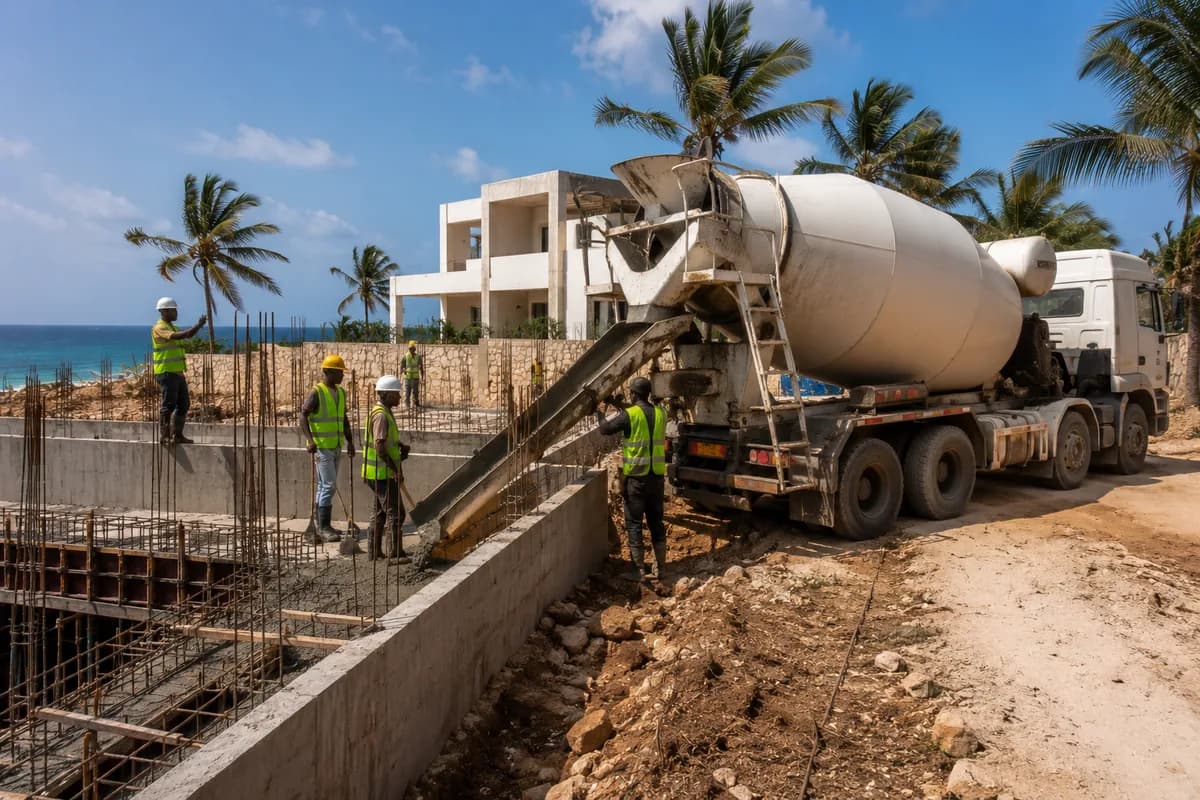
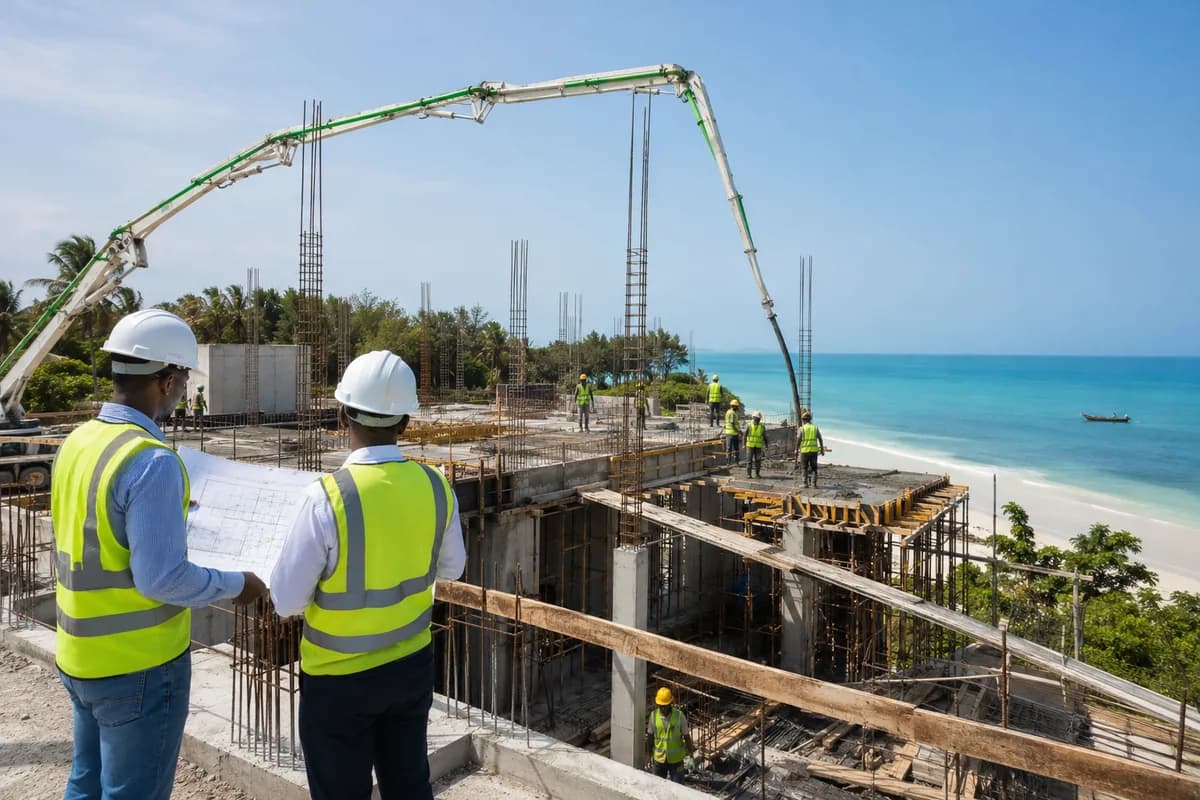
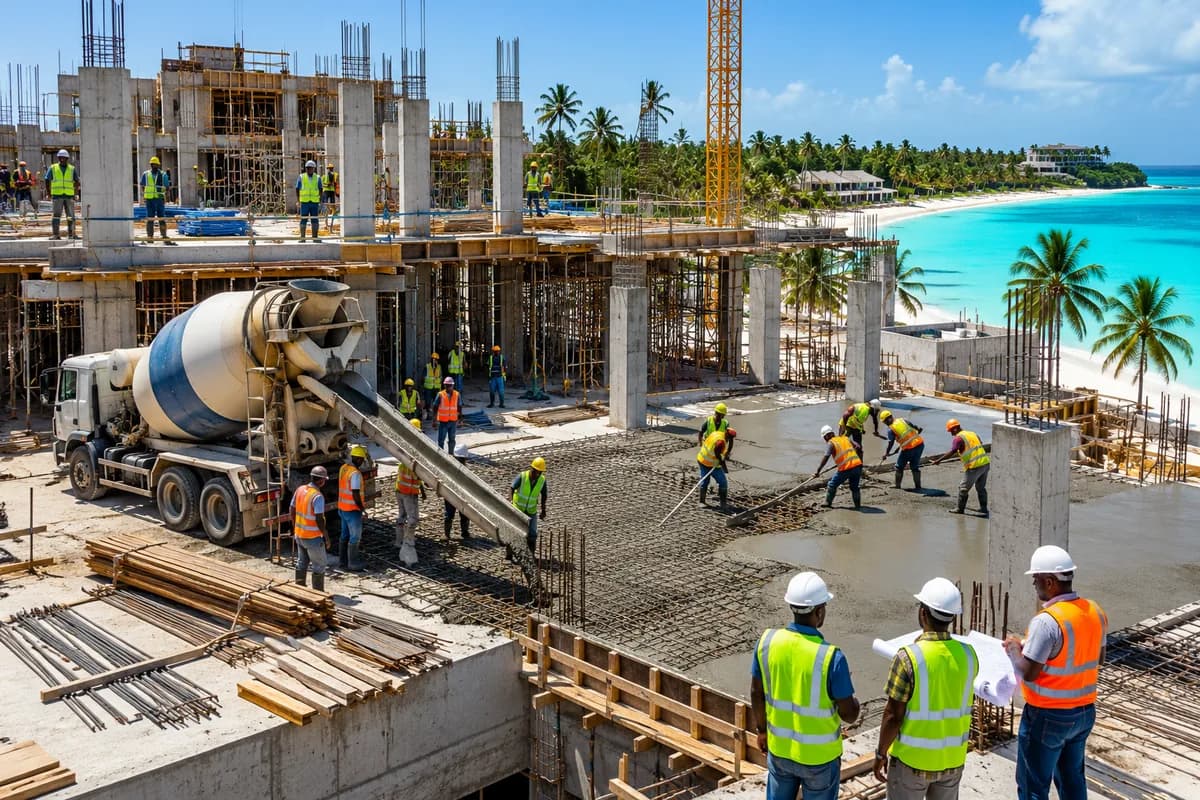
Hotel construction images document concrete support for hospitality projects from foundations through structural frame.
Hotel Construction Zanzibar
Zanzibaba Premium Concrete supporting a hotel construction project from foundation through structural frame.
Hotel Construction Progress Zanzibar
Coordinated concrete delivery and placement for a multi-phase hotel project in Zanzibar.
Resort Concrete Supply Zanzibar
Premium ready-mix concrete supplied for resort and hotel construction across Zanzibar.
Hotel Project Planning and Feasibility
Hotel construction in Zanzibar is a significant investment that requires thorough feasibility analysis before committing capital. The island's tourism market, seasonal demand patterns and competitive landscape all affect project viability.
Begin with market analysis: target guest segment (luxury, mid-range, boutique), average daily rate (ADR) projections, occupancy assumptions and competitive positioning. This analysis determines room count, facility mix (restaurant, spa, pool, conference) and quality tier — all of which drive construction cost.
Financial modeling should include construction cost, land cost, pre-opening expenses, working capital requirements and projected revenue. Current material rates should be pulled from ZanziCore and the full hotel budget prepared from the project BOQ, specification level and programme.
Engage an architect experienced in hospitality design, a structural engineer familiar with hotel construction, and a project manager with hotel fit-out experience. Zanzibaba's procurement coordination supports material sourcing throughout the project.
Site Selection and Due Diligence
Location determines guest experience, construction logistics and long-term value. Key site considerations for Zanzibar hotel projects:
Beachfront position: Direct beach access commands premium rates but requires specialized foundation engineering for coastal conditions. Salt exposure, high water tables and erosion risk must be addressed in structural design.
Access and infrastructure: Proximity to the airport, road access for construction vehicles and ongoing guest access, available utilities (water, power, sewage) and proximity to tourist attractions all affect feasibility.
Soil and topography: Conduct a full geotechnical investigation before purchase. Coral rag, sandy soils and clay deposits each present different foundation challenges and cost implications.
Environmental considerations: Coastal setback requirements, environmental impact assessment (EIA) for beachfront properties, and compliance with Zanzibar environmental regulations. See our foundation guide for soil investigation details.
Architectural Design for Hospitality
Hotel architecture must balance guest experience, operational efficiency and construction feasibility. Key design considerations:
Room layout and circulation: Efficient room layouts maximize revenue per m\u00B2. Corridor design, elevator placement and back-of-house circulation affect both construction cost and operational efficiency.
Public areas: Lobby, restaurant, bar, spa and conference facilities define the guest experience. These areas typically have larger spans, higher ceilings and more complex MEP requirements than guest rooms.
Outdoor integration:Zanzibar's climate supports indoor-outdoor living. Pool areas, terraces, gardens and beach access are integral to the design. These areas require different concrete specifications and waterproofing approaches.
Zanzibar aesthetic: Traditional Swahili architectural elements — carved doors, verandahs, courtyard layouts — can be integrated with modern construction methods. This fusion creates distinctive properties that resonate with the market.
Structural Engineering and Concrete Specification
Hotel structures demand higher concrete specifications than residential buildings due to larger spans, heavier loads and longer design life requirements:
Foundations: C30 to C35 concrete depending on structural loads and soil conditions. Multi-story hotels may require C35 or engineered foundations (piles, caissons) depending on geotechnical findings.
Structural frame: C30 to C35 concrete for columns, beams and floor slabs. Higher grades for transfer slabs and heavy-load areas. Reinforcement designed by structural engineer for each specific element.
Floor slabs: Typically 200mm thick C30 concrete for guest room floors. Thicker slabs (250-300mm) for public areas with heavy loads. Post-tensioned slabs may be specified for longer spans.
Special elements: Pool shells (C30 with waterproof additives), kitchen slabs (C30 with acid-resistant finish), lift shafts (C35 with precise alignment requirements).
Read our hotel concrete specifications guide for detailed grade requirements and mix designs.
Foundation Engineering for Hotel Structures
Hotel foundations are more complex than residential foundations due to higher structural loads, larger footprints and strict settlement requirements:
Strip and pad foundations: Suitable for low-rise hotels (1-2 stories) on competent soil. Foundation widths and depths determined by structural engineer based on soil bearing capacity and column loads.
Raft foundations: Used when soil bearing capacity is moderate or when differential settlement must be minimized. The raft distributes loads across the entire footprint, reducing settlement risk.
Piled foundations: Required for multi-story hotels, beachfront sites or poor soil conditions. Piles transfer loads to competent bearing strata. Pile types include driven precast, cast-in-situ or bored piles depending on site conditions.
Waterproofing is critical for hotel foundations, especially below-grade car parks, plant rooms and basement storage. See our foundation guide for waterproofing specifications.
Structural Frame — Columns, Beams and Slabs
The structural frame for a hotel follows similar principles to other reinforced concrete construction, but with stricter tolerances and quality requirements:
Columns: Hotel columns typically range from 400x400mm to 800x800mm depending on floor loads and story height. C35 concrete is standard for hotel columns. Column spacing affects room layouts and structural efficiency.
Beams: Primary beams span between columns, with secondary beams supporting floor slabs. Beam depths of 500-800mm are typical. Deep beams may be required for large open areas (lobby, restaurant, conference).
Floor slabs: Two-way slabs or one-way slabs depending on aspect ratio. Flat slab construction (without beams) can be used for guest room floors to reduce floor-to-floor height. See our structural concrete guide.
Construction sequence: Typical hotel construction follows a floor-by-floor sequence. Each floor requires formwork, reinforcement, MEP rough-in, concrete pour and curing before the next floor can begin. This sequential process drives the project timeline.
MEP Systems for Hotels
MEP (Mechanical, Electrical, Plumbing) systems in hotels are significantly more complex than residential projects:
HVAC: Central or split-system air conditioning for guest rooms, public areas and back-of-house. Chiller plant, cooling towers and distribution networks. Kitchen and laundry exhaust systems.
Electrical: Main switchgear, distribution boards, generator backup, lighting systems, fire alarm, PA system, CCTV, structured cabling for IT/phone/TV. Hotel electrical loads are substantial — proper load analysis is essential.
Plumbing: Hot and cold water distribution, sewage and drainage, rainwater harvesting, pool systems, kitchen plumbing, laundry plumbing. Water pressure zones for multi-story buildings.
Kitchen and laundry: Specialized MEP for commercial kitchen (exhaust, grease traps, gas supply, fire suppression) and laundry (equipment connections, drainage, ventilation).
MEP coordination must begin during structural design — penetrations, voids, risers and plant room locations must be planned before concrete is poured.
Fire Safety and Life Safety Systems
Hotels must comply with fire and life safety regulations. Requirements vary by jurisdiction but typically include:
Detection and alarm: Smoke detectors in guest rooms and corridors, manual call points, fire alarm control panel, audio-visual alarm systems and connection to fire brigade.
Suppression: Sprinkler systems in public areas, kitchens and back-of-house. Fire hose reels on each floor. Kitchen hood suppression systems.
Compartmentation: Fire-rated walls and doors between zones. Fire-rated construction for lift shafts, stairwells and service risers. Smoke control in corridors and lobbies.
Egress: Emergency exit routes, illuminated exit signage, emergency lighting and assembly points. Stairwell pressurization for multi-story buildings.
Fire safety design must be integrated from the earliest design stages — retrofitting fire protection into a completed structure is extremely costly.
Interior Finishes and Fit-Out
Hotel interior fit-out is a specialized discipline that defines the guest experience:
Guest rooms: Wall finishes (paint, wallpaper, paneling), floor finishes (carpet, tile, timber), ceiling systems (suspended ceilings, plasterboard), built-in furniture (wardrobes, desks, headboards) and bathroom fixtures.
Public areas: Premium finishes — marble, natural stone, timber, decorative plaster, custom lighting. These areas define the hotel brand and require specialist contractors.
Kitchens and bathrooms: Waterproofing, tiling, commercial kitchen equipment, bathroom fixtures and fittings. These rooms have the highest MEP density and require careful coordination.
Browse our tile selection for hotel-grade finishing materials.
External Works — Pools, Gardens and Access
External works complete the hotel property and create the guest environment:
Swimming pool: Pool construction requires specialized concrete (C30 with waterproof additives), robust waterproofing systems and quality finishes. Pool plant rooms house filtration, heating and chemical treatment systems.
Gardens and landscaping: Tropical landscaping creates the resort atmosphere. Irrigation systems, outdoor lighting, pathways and garden structures must be coordinated with MEP services.
Access and parking: Driveways, parking areas, drop-off zones and service access. Proper drainage and paving for vehicle areas. See our paving options.
Beach access: For beachfront hotels, beach access structures, boardwalks and beach facilities require durable materials resistant to salt and UV exposure.
Quality Assurance and Inspection
Hotel construction demands rigorous quality assurance throughout the project:
Concrete quality: Every batch should be laboratory-tested. Cube testing at 7 and 28 days verifies compressive strength. Slump testing confirms workability. See our quality standards guide.
Structural inspection: Independent structural inspection at key stages — foundation, frame, slab and topping. Reinforcement inspection before concrete pour. Alignment and level verification.
MEP inspection: Pressure testing for plumbing, insulation resistance testing for electrical, air balancing for HVAC. All hidden works must be inspected before concealment.
Finishes inspection: Snagging lists for all finishing trades. Material verification against specifications. Defect identification and rectification before handover.
Project Timeline for Hotel Construction
A typical hotel construction timeline in Zanzibar:
Months 1-3: Feasibility, site acquisition, soil testing, architectural design, permit applications. Procurement strategy development.
Months 4-6: Detailed design, structural engineering, MEP design. Tender and contractor selection. Material procurement for long-lead items.
Months 7-9: Site clearance, foundation construction, ground floor slab. Structural frame begins.
Months 10-15: Structural frame completion, block work, roofing, MEP rough-in. Floor-by-floor progression.
Months 16-20: Waterproofing, plastering, tiling, flooring. Kitchen and bathroom fit-out. MEP second fix.
Months 21-24: Final finishes, furniture installation, external works, pool construction, landscaping. Testing and commissioning.
Months 25-26: Snagging, deep cleaning, staff training, soft opening preparation.
Frequently Asked Questions
What concrete grade is used for hotel foundations?
C30 or C35 is recommended for hotel foundations depending on building height, structural loads and soil conditions. Multi-story hotels typically require C35 for foundations and structural frames. A geotechnical investigation determines the specific foundation design.
How long does hotel construction take in Zanzibar?
A 20-40 key boutique hotel typically takes 14-24 months from foundation to completion. Larger resorts with multiple buildings, extensive landscaping and pool facilities may take 18-30 months. Timeline depends on design complexity, procurement lead times and weather conditions.
What is the typical concrete volume for a hotel project?
A 20-key boutique hotel typically requires 800-1,500 m³ of concrete. A 50-key resort may require 2,000-4,000 m³. Volume depends on building footprint, number of stories, foundation type and ancillary structures (pool, restaurant, conference facilities).
Do hotels require special concrete for pools?
Yes. Swimming pools require concrete with waterproof additives (typically C30 with integral waterproofing). Pool shells need specialized mix designs, proper curing and robust waterproofing systems to prevent leaks and structural deterioration.
What fire safety requirements apply to hotels in Zanzibar?
Hotels must comply with fire safety regulations including fire-rated construction, sprinkler systems, smoke detection, emergency exits, fire extinguishers and evacuation plans. Requirements vary by hotel size and local authority jurisdiction. Consult with the relevant authorities early in the design process.