
Ultimate Guide · 15 min read
Ultimate Foundation Construction Guide Zanzibar 2026
The definitive guide to foundation construction in Zanzibar. From soil investigation to structural completion — covering every foundation type, concrete specification, waterproofing system and construction procedure for the island's unique conditions.
Published June 2026 · Zanzibaba Procurement Team
SITE EVIDENCE
Villa Foundation Example
Foundation and blockwork preparation using laboratory-tested concrete for durable coastal construction.
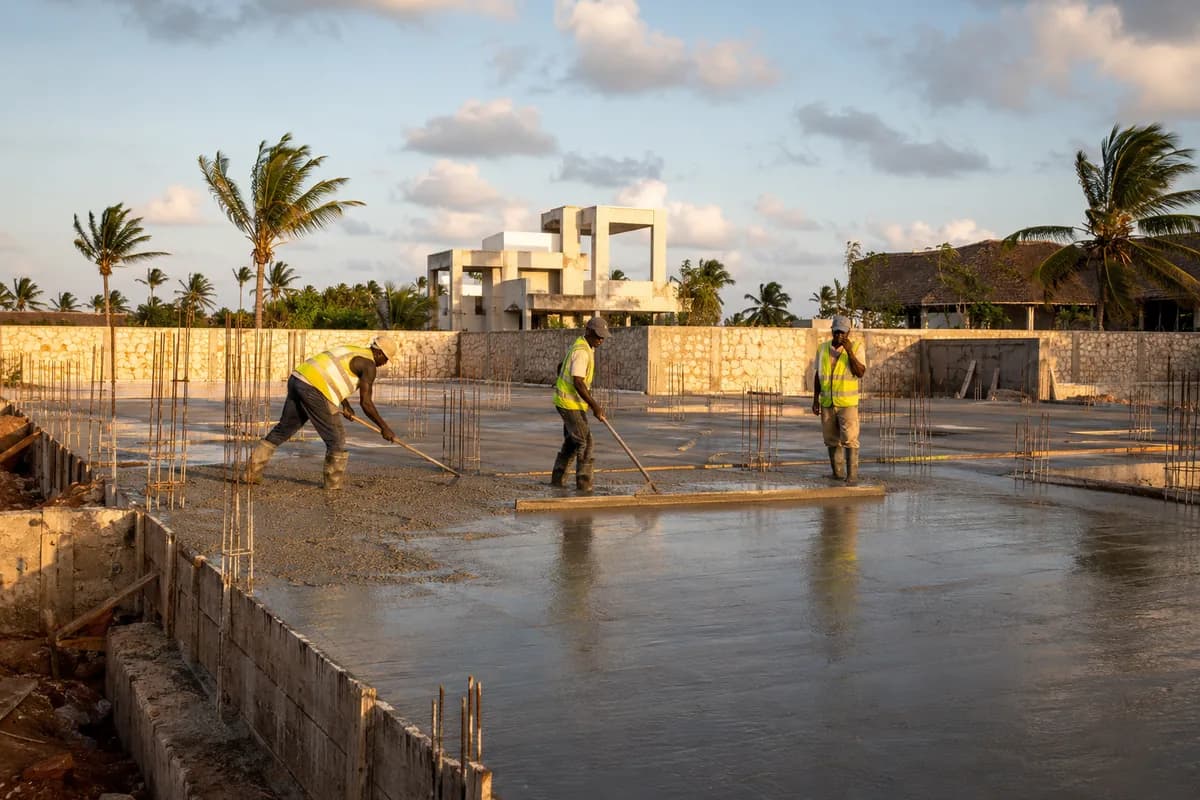
Villa Foundation Concrete Zanzibar
Villa foundation and blockwork prepared with laboratory-tested C25 concrete for durable coastal construction.
Table of Contents
- Why Foundation Design Matters in Zanzibar
- Soil Investigation and Geotechnical Testing
- Zanzibar Soil Types and Their Challenges
- Foundation Types — Choosing the Right Solution
- Strip Footing Construction
- Pad Footing Construction
- Raft Foundation Construction
- Piled Foundations
- Concrete Specification for Foundations
- Reinforcement and Steel Detailing
- Waterproofing Foundations
- Construction Procedures and Best Practices
- Common Foundation Problems and Solutions
- Frequently Asked Questions
Why Foundation Design Matters in Zanzibar
The foundation is the most critical element of any building. It transfers all structural loads — dead loads (building weight), live loads (occupants and furniture), wind loads and seismic forces — safely into the ground. A poorly designed or constructed foundation can lead to structural settlement, cracking, and in extreme cases, building collapse.
Zanzibar presents unique foundation challenges. The island's geology varies from coral rag formations to sandy coastal soils to clay deposits. High water tables in coastal areas, salt exposure, seasonal flooding and tropical weather conditions all affect foundation design and construction.
The consequences of foundation failure are severe — remedial work is disruptive, expensive and sometimes impossible without partial demolition. Getting the foundation right from the start is the single most important investment in any construction project.
See our foundation concrete specifications for grade requirements and our pricing guide for budget planning.
Soil Investigation and Geotechnical Testing
A geotechnical investigation is the essential first step before any foundation design. This investigation determines the soil's bearing capacity, composition, water table depth and any ground conditions that affect foundation design.
Borehole investigation: Steel tubes are driven or bored into the ground to extract soil samples at various depths. Samples are analyzed in a laboratory to determine soil type, strength, compressibility and groundwater conditions. For standard buildings, boreholes of 15-30m depth are typical.
Standard Penetration Test (SPT): A standardized test performed during borehole drilling. A split-spoon sampler is driven into the soil by a 63.5kg hammer dropped from 760mm. The number of blows required (N-value) indicates soil bearing capacity.
Water table assessment: The depth of the water table affects foundation type, depth and waterproofing requirements. In coastal Zanzibar, the water table can be very shallow — sometimes less than 1 meter below ground level.
Coral rag assessment: Much of Zanzibar sits on coral rag — a coral limestone formation. Coral rag can be a good bearing stratum but varies in quality and may contain voids or weak zones that require investigation.
A standard geotechnical report provides: soil classification and profile, bearing capacity values at various depths, water table depth, coral rag quality assessment and foundation recommendations. This report drives all subsequent foundation design decisions.
Zanzibar Soil Types and Their Challenges
Zanzibar's geology creates several distinct soil conditions:
Corallite (coral rag): The most common substrate in many areas. Coral rag is a calcium carbonate formation that can provide good bearing capacity when competent. However, it varies significantly in quality — from hard, dense formations to soft, weathered zones with voids. Requires careful investigation.
Sandy soils: Common in coastal areas and beachfront locations. Sand provides moderate bearing capacity but is susceptible to erosion, liquefaction during seismic events and settlement under load. Coastal sands may be contaminated with salt.
Clay soils: Found in some inland areas. Clay expands when wet and shrinks when dry, causing significant volume changes that can damage foundations. Clay soils require careful foundation design to manage seasonal movement.
Fill material: Some sites have been filled with imported or relocated material. Fill is inherently variable and may not provide adequate bearing capacity without treatment or deep foundation solutions.
Soft ground: Mangrove areas, marshy ground and reclaimed land present very challenging foundation conditions. Specialized ground improvement or deep foundation solutions are typically required.
Foundation Types — Choosing the Right Solution
Foundation selection depends on soil conditions, building loads, water table depth and site constraints:
Shallow foundations transfer loads near the ground surface. Suitable when competent soil is encountered at shallow depths. Types include strip footings, pad footings and raft foundations.
Deep foundations transfer loads to deeper, more competent soil or rock layers. Required when surface soils are weak or when high water tables prevent shallow solutions. Types include driven piles, bored piles and caissons.
The structural engineer, informed by the geotechnical report, selects the foundation type. This decision should never be made without proper soil investigation.
Strip Footing Construction
Strip footings are the most common foundation type for residential construction in Zanzibar. They consist of continuous concrete strips that support load-bearing walls:
Design parameters: Width typically 600-900mm for residential buildings, depth 300-600mm. Width and depth are determined by the structural engineer based on soil bearing capacity and wall loads.
Excavation: Trenches are excavated to the specified depth and width. The base must be on undisturbed soil — never on fill or loose material. Trim the base carefully to avoid disturbing the bearing surface.
Blinding: A 50-100mm layer of lean concrete (C15 or C20) is poured over the excavated base. This provides a clean, level working surface for reinforcement placement and prevents the structural concrete from mixing with soil.
Reinforcement: Steel reinforcement bars (rebar) are placed according to the structural engineer's design. Typically 2-4 bars top and bottom with stirrups at specified spacing. See our rebar supply.
Concrete pour: C25 or C30 concrete is poured in a continuous operation. Vibrate thoroughly to remove air voids. Achieve a minimum 28-day curing period before loading.
Pad Footing Construction
Pad footings are isolated concrete pads that support individual columns:
Design parameters: Size typically 1000x1000mm to 2500x2500mm depending on column loads and soil bearing capacity. Thickness 300-600mm. Designed by structural engineer for each specific column.
Excavation: Square or rectangular pits are excavated to the specified depth. Base must be on competent bearing soil. Over-excavation should be backfilled with compacted material, not loose fill.
Reinforcement: Mesh reinforcement or bar cages placed according to design. Starter bars project upward to connect with column reinforcement. Proper positioning is critical for structural integrity.
Concrete: C30 concrete is standard for pad footings. Pour in a single operation where possible. Ensure adequate cover to reinforcement (typically 50mm minimum for buried concrete).
Tie beams: Pad footings are typically connected by tie beams that prevent differential settlement and provide a base for wall construction. Tie beams are usually 300x300mm to 400x400mm, cast in C25 concrete.
Raft Foundation Construction
A raft (mat) foundation is a continuous concrete slab spanning the entire building footprint:
When to use: Raft foundations are used when soil bearing capacity is low, when the water table is high, when differential settlement must be minimized or when the building loads are distributed across a large area. Common for multi-story buildings and coastal properties.
Design: Raft thickness typically 300-600mm depending on loads and span. Designed by structural engineer with reinforcement for bending, shear and punching. May include ground beams or thickened edges.
Preparation: Entire building footprint is excavated and leveled. Blinding concrete is poured over the full area. Waterproof membrane is installed if required. Reinforcement is placed on chairs to maintain correct cover.
Concrete pour: Raft pours are large-volume operations requiring careful planning. Multiple mixer trucks in sequence, possibly with pump hire for placement. Pour in a single continuous operation to avoid cold joints.
Advantages: Excellent load distribution, minimal differential settlement, can incorporate ground floor slab, suitable for high water table conditions.
Piled Foundations
Piled foundations transfer building loads through weak surface soils to deeper, competent bearing strata:
When required: Beachfront villas, multi-story hotels, sites with very poor surface soils, sites with high water tables where shallow foundations are impractical, and structures with very heavy concentrated loads.
Pile types:
Driven precast piles: Concrete piles manufactured off-site and driven into the ground using a pile driver. Quick installation but generates noise and vibration. Suitable for many Zanzibar conditions.
Bored cast-in-situ piles: A hole is drilled into the ground, reinforcement cage inserted and concrete poured. Larger diameter (600-1500mm) and higher capacity than driven piles. Preferred for larger structures.
Pile caps: Reinforced concrete caps connect pile groups to column bases. Transfer column loads to the piles. Designed by structural engineer based on pile capacity and column loads.
Pile testing: Piles are tested to verify capacity. Static load tests apply measured loads to confirm the pile can carry its design load. Dynamic testing uses impact monitoring to assess pile integrity.
Concrete Specification for Foundations
Foundation concrete specifications must account for Zanzibar's environmental conditions:
Grade requirements: C25 minimum for residential strip footings. C30 for commercial foundations, multi-story structures and coastal properties. C35 for heavy structural loads and aggressive exposure.
Cement content: Minimum cement content for durability in coastal environments. Higher cement content provides better resistance to salt penetration and moisture attack.
Water-to-cement ratio: Lower ratios produce more durable concrete. Maximum w/c ratio of 0.55 for foundations in aggressive environments.
Aggregate: Clean, well-graded aggregates free from organic contamination. Maximum aggregate size 20mm for most foundation applications.
Washed sand: Essential for Zanzibar foundations. Washed sand removes salt, silt and organic matter that compromise concrete durability. Learn why washed sand matters.
Cover to reinforcement: Minimum 50mm concrete cover for buried reinforcement. 75mm cover in aggressive soil conditions or where waterproofing is required.
Explore Zanzibaba's ready mix concrete supply for foundation-grade specifications.
Reinforcement and Steel Detailing
Steel reinforcement is essential for concrete foundations to resist tensile forces:
Rebar sizes: Foundation reinforcement typically uses 12mm, 16mm, 20mm and 25mm diameter bars. Size and spacing are specified by the structural engineer based on loads and foundation dimensions.
Bar placement: Bars must be positioned accurately with correct spacing and cover. Use concrete chairs or spacers to maintain the specified cover from the formwork or ground.
Laps and bends: Where bars are joined, lap lengths must meet code requirements (typically 40-50 bar diameters). Bends must follow specified radii to avoid cracking.
Tying: Bars are tied together at intersections using tie wire. This maintains position during concrete pour. Secure tying prevents bar movement during vibration.
See our steel rebar supply for available sizes and specifications.
Waterproofing Foundations
Foundation waterproofing is critical in Zanzibar due to high water tables and seasonal rainfall:
External tanking: Waterproof coatings or membranes applied to the external face of below-grade walls. Prevents water from entering the structure. Applied before backfilling.
Integral waterproofing: Waterproofing admixtures added to the concrete mix during batching. Creates waterproof concrete throughout the element. Effective for water-retaining structures and high water table conditions.
Drainage systems: Perimeter drains (French drains) collect groundwater and direct it away from the foundation. Reduces hydrostatic pressure against below-grade walls. Essential for buildings with basements or deep foundations.
Water stops: Rubber or PVC water stops embedded in concrete joints prevent water ingress through construction joints. Critical for water-retaining structures, basements and foundations below the water table.
Damp-proof membrane (DPM): Polythene membrane installed under ground floor slabs prevents rising damp. Overlaps must be sealed. Membrane must be continuous and undamaged.
Construction Procedures and Best Practices
Follow these procedures for quality foundation construction:
1. Excavate carefully: Excavate to the specified depth without over-excavating. Protect the bearing surface from disturbance, rain damage and drying. If over-excavation occurs, backfill with compacted material or pour additional blinding.
2. Verify bearing capacity: The structural engineer or geotechnical engineer should verify that the excavated base matches the design assumptions. Soft spots, voids or unexpected soil conditions require immediate notification.
3. Install blinding: Pour blinding concrete to provide a clean, level working surface. Blinding thickness is typically 50-100mm. Allow blinding to set before placing reinforcement.
4. Place reinforcement accurately: Follow the structural drawings exactly. Use proper cover spacers. Tie all intersections. Protect reinforcement from damage during construction.
5. Pour concrete properly: Use ready mix concrete to the specified grade. Pour continuously where possible. Vibrate thoroughly to remove air voids. Finish to the specified level.
6. Cure adequately: Keep concrete moist-cured for minimum 7 days (28 days for full strength). Use water, polythene sheets or curing compounds. Never allow fresh concrete to dry out prematurely.
7. Inspect and document: Inspect all foundations before covering. Document reinforcement placement, concrete delivery details and any deviations from design. Retain cube samples for testing.
Common Foundation Problems and Solutions
Be aware of these common issues and how to address them:
Settlement: Differential settlement causes cracking and structural distortion. Prevention: proper soil investigation, appropriate foundation design and uniform bearing conditions. Remedy: underpinning or structural repair.
Water ingress: Water entering below-grade spaces causes damage and deterioration. Prevention: proper waterproofing, drainage systems and water stops. Remedy: external waterproofing, internal drainage installation.
Corrosion of reinforcement: Salt penetration causes steel reinforcement to corrode, expanding and cracking the concrete. Prevention: adequate concrete cover, washed sand, low w/c ratio, waterproofing. Remedy: patch repair, cathodic protection.
Cracking: Structural cracks indicate load issues. Shrinkage cracks indicate curing problems. Thermal cracks indicate temperature control issues. Each type requires different diagnosis and treatment.
Soft ground: Encountering unexpected soft ground during excavation. Remedy: remove soft material and replace with compacted fill or structural fill, or redesign foundation to suit actual conditions.
Frequently Asked Questions
What foundation type is best for a house in Zanzibar?
Strip footings are the most common and cost-effective foundation type for standard residential construction in Zanzibar, provided soil bearing capacity is adequate. Pad footings suit column-supported structures. Raft foundations are used for poor soil or high water tables. A soil investigation determines the optimal foundation type.
How deep should foundations be in Zanzibar?
Foundation depth depends on soil type, building loads and water table depth. Standard residential strip footings are typically 600-1200mm deep. Coastal areas with high water tables may require deeper foundations or specialized waterproofing. A geotechnical investigation determines the required depth.
What concrete grade is used for foundations?
C25 is the standard grade for residential foundations. C30 is recommended for commercial buildings, multi-story structures and coastal properties with aggressive exposure conditions. The structural engineer specifies the grade based on load requirements and environmental exposure.
Do foundations need waterproofing in Zanzibar?
Yes. Zanzibar's high water table in coastal areas and seasonal rainfall make foundation waterproofing essential. Below-grade walls, basement structures and any foundation element below the water table require robust waterproofing systems to prevent water ingress and structural deterioration.
How long does foundation construction take?
A typical residential foundation takes 2-4 weeks from excavation to completion, depending on complexity and weather. Commercial foundations may take 4-8 weeks. Allow 28 days minimum curing time before loading the foundation with structural elements.